

Views
Address
87 Robertson Road, Travelers Rest, SC
Price
$ 879,000
Property Attributes
- MLS#1603516
- TypeSingle Family
- Listing Status Active
- CountyGREENVILLE
- CityTravelers Rest
- Area062
- Zip29690
- StyleCabin,Traditional
- Year Built1983
- Taxes$ 4473
- Price$ 879,000
- Bedrooms4
- Full Bathrooms3
- Half Bathrooms1
- Sqr Footage4159
- Lot Size10.1 Acres
Data Source:
Greater Greenville MLS (GGMLS)
Property Description
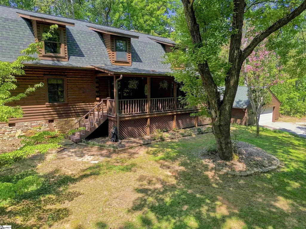
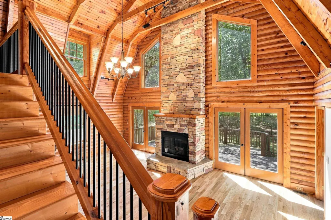
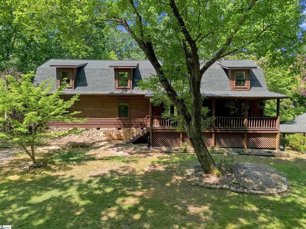
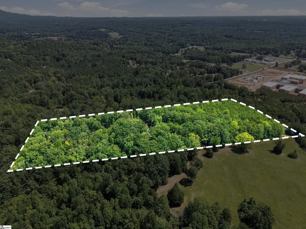
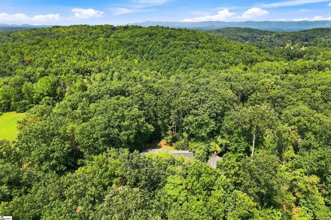
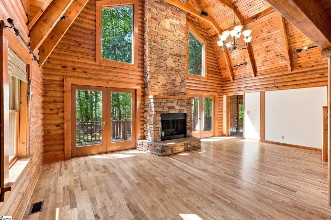
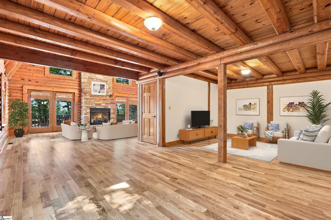
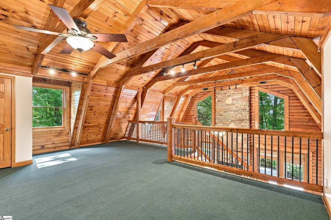
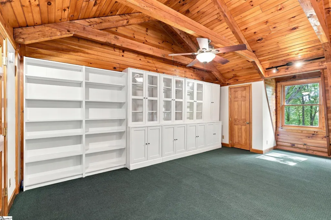
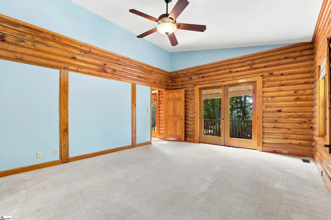
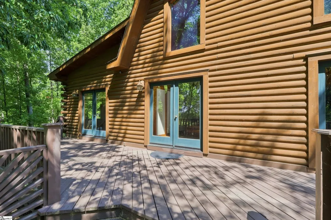
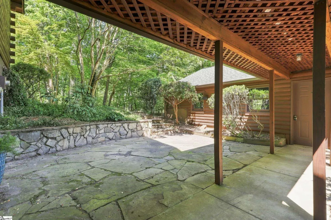
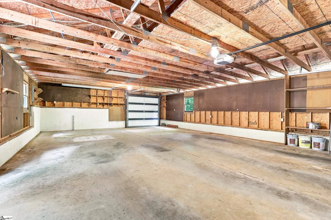
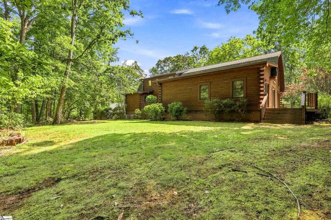
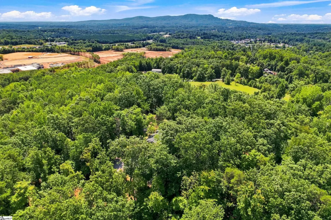
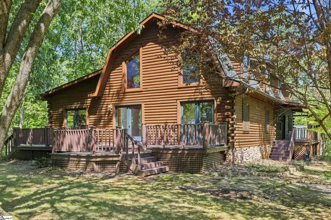
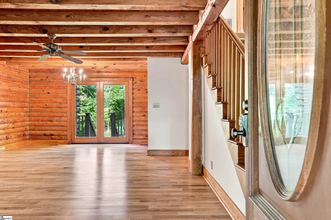
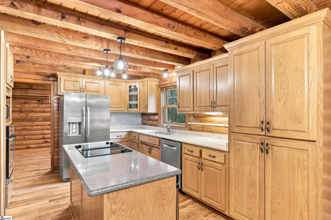
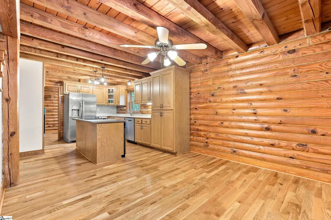
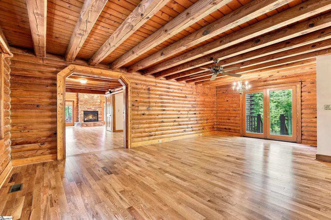
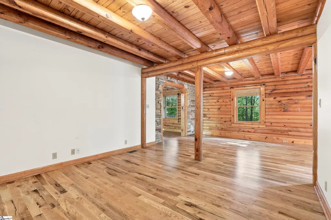
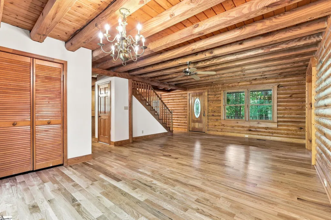
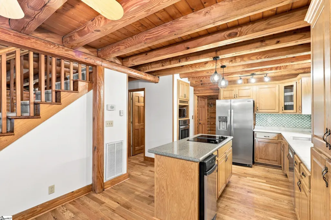
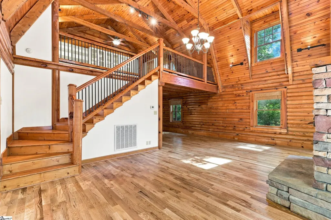
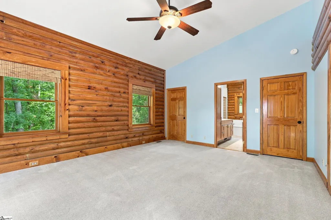
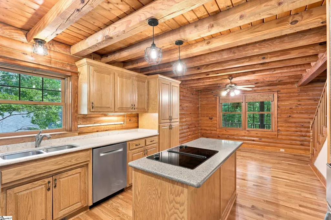
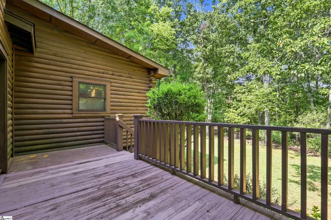
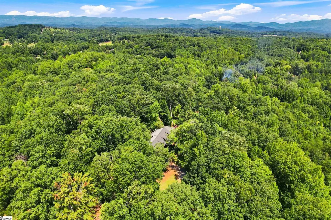
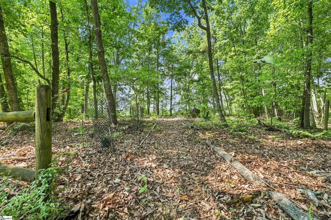
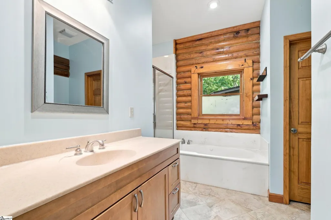
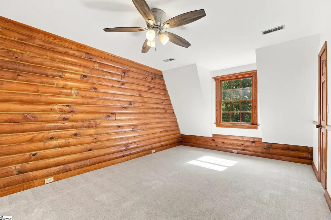
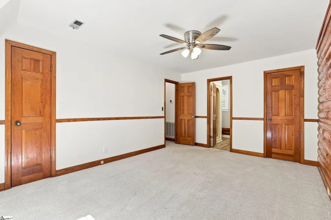
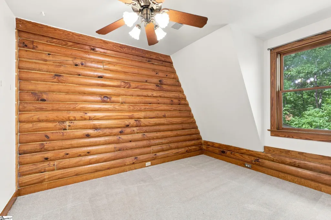
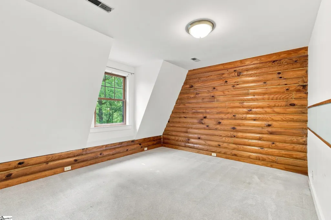
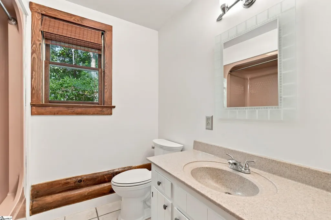
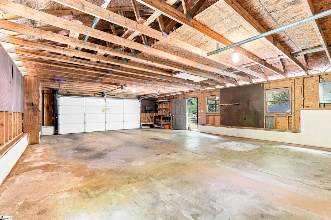
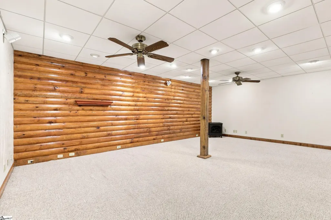
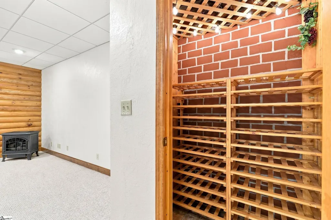
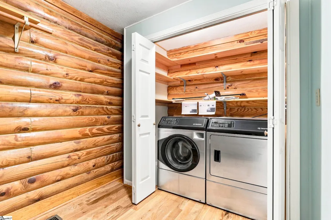
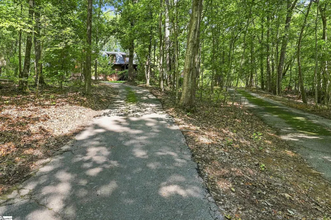
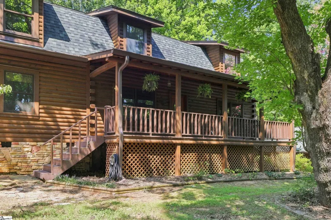
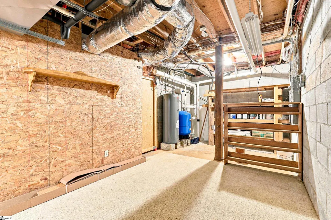
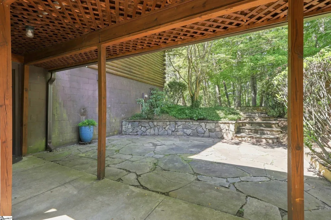
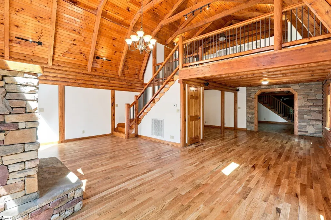
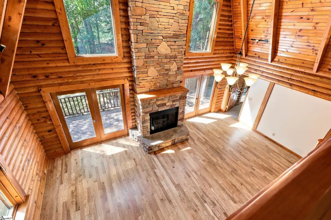
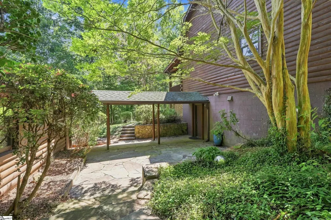
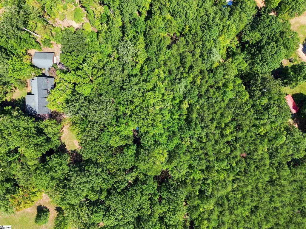
Halfway up the driveway, Greenville disappears. And once you arrive, the land becomes as much a part of the experience as the house. Set above the road on 10+ wooded acres, just 3+ miles from downtown Travelers Rest, this 4 bedroom, 3.5 bathroom log home offers something increasingly difficult to find: genuine privacy and acreage without giving up convenient access to town. With more than 4,100 heated square feet, the home provides unmistakable character, whether used as an everyday home or a special retreat! The centerpiece is the dramatic two-story great room, where a soaring wood ceiling, exposed beams, walls of windows and a stacked-stone fireplace create a space where memories are born. Extensive natural wood and newly installed hardwood flooring carry through the main level, while a new roof on the front portion of the home adds another important recent improvement. The main-floor primary suite provides separation from three additional bedrooms upstairs. A loft overlooking the great room creates flexible space for an office, recreation or reading, while multiple living and dining areas provide room to spread out. Downstairs, a large finished recreation/flex room, wine storage and additional utility and storage space add even more versatility. Step outside and there are multiple ways to enjoy the property. Large decks create places to take in the surrounding woods or overlook the garden in the evening, while a tucked-away stone courtyard feels like a secret hideaway for a mid-afternoon escape. Beyond the house, explorers can enjoy walking clearings through the property, inviting you to explore the wooded acreage. Discover everything from deer to blueberries and everything in between! When the leaves fall, seasonal mountain views emerge in two directions—toward Paris Mountain to the south and the Blue Ridge to the north. An oversized detached 3+ car garage offers exceptional room for vehicles, equipment, hobbies or a workshop, with additional storage above. The split driveway provides plenty of additional parking and easy access around the property. For all the privacy, the location remains remarkably connected. Downtown Travelers Rest is just over 3 miles away, downtown Greenville is less than 12 miles away, and nearby US-25 provides a direct route north toward Flat Rock, Hendersonville and Western North Carolina. 87 Robertson Road isn't a suburban house sitting on a large lot. It is an authentic log home surrounded by more than 10 acres of woods—a property for someone who values privacy, land and a distinctly different place to live without giving up connection to Travelers Rest and Greenville.
| Elementary School | Middle School | High School |
|---|---|---|
| Heritage Elementary School | Northwest Middle School | Travelers Rest High School |
| Price History | |
|---|---|
| 9/11/2026 | Listed $879,000 |
General Features
| Sewer | Septic Tank |
|---|---|
| Heating | Electric,Forced Air,Propane |
| Cooling | Central Air,Electric |
| Roof | Architectural |
| Appliances | Trash Compactor,Down Draft,Dishwasher,Disposal,Dryer,Self Cleaning Oven,Electric Cooktop,Electric Oven,Electric Water Heater |
| Garage Spaces | 3 |
| Gas Y/N | Propane As Needed |
| Association Fee Includes | None |
| Patio/Porch Features | Deck,Patio,Front Porch,Porch |
| Architectural Style | Cabin,Traditional |
| Security Features | Smoke Detector(s) |
| Construction Materials | Stone,Wood Siding |
| Year Built | 1983 |
| View | Mountain(s) |
| Stories Count | 2 |
| Levels | 2+Basement |
| Property Subtype | Single Family Residence |
| Tax Year | 2025 |
| Community Features | None |
| County | Greenville |
| New Construction | No |
| Property Type | Residential |
| HOA | No |
| Attached Garage | No |
| Subdivision Name | None |
| Garage Y/N | Yes |
| Full Baths | 3 |
| Status | Active |
| Directions | Hwy 25 North Travelers Rest,go 2.3 miles past State Park Road intersection,turn left onto E Bowers Road,take immediate right onto Jones Kelley Road and travel 0.3 miles and stay straight (bare Right) |
| High School | Travelers Rest |
| City | Travelers Rest |
| Disclosures | Seller Disclosure |
| Senior Community Y/N | No |
| MLS Area | 062 |
| Lot Size Units | Acres |
| Lot Size Square Feet | 439956 |
| Carport Y/N | No |
| Spa Features | Bath |
| Elementary School | Heritage |
| Tax Annual Amount | 4473 |
| Middle/Junior High School | Northwest |
| Property Condition | 31-50 |
| Lease Considered Y/N | No |
| Virtual Tour | https://my.matterport.com/show/?m=rD3eF8qrVfZ |
| Building Area Units | Square Feet |
| Living Area Units | Square Feet |
| Standard Status | Active |
| Occupancy Type | Vacant |
Interior Features
| Interior Amenities | Bookcases,High Ceilings,Ceiling Fan(s),Vaulted Ceiling(s),Ceiling Smooth,Granite Counters,Open Floorplan,Walk-In Closet(s),Ceiling – Dropped,Radon System |
|---|---|
| Basement | Partially Finished,Interior Entry |
| Flooring | Carpet,Ceramic Tile,Wood,Pine,Vinyl |
| Total Fireplaces | 1 |
| Fireplace Features | Gas Log |
| Basement (Y/N) | No |
| Air Conditioning Y/N | Yes |
| Heating Y/N | Yes |
| Window Features | Window Treatments,Insulated Windows |
| Fireplace Y/N | Yes |
| Half Baths | 1 |
| Laundry Features | 1st Floor,Walk-in,Electric Dryer Hookup,Washer Hookup,Laundry Room |
| Total Bedrooms | 4 |
| Main Level Bedrooms | 1 |
| Main Level Bathrooms | 1 |
| Below Grade Finished Area Unit Type | Square Feet |
| Total Baths | 4 |
| Kitchen Area | 121 |
| Kitchen Length | 11 |
| Kitchen Width | 11 |
| Primary on Main | 187 |
| Second Bedroom Length | 17 |
| Second Bedroom Width | 11 |
| Bedroom 3 Area | 144 |
| Bedroom 3 Length | 12 |
| Bedroom 3 Width | 12 |
| Bedroom 4 Area | 192 |
| Bedroom 4 Length | 12 |
| Bedroom 4 Width | 16 |
| Dining Room Area | 24 |
| Dining Room Width | 20 |
| Family Room Area | 744 |
| Family Room Length | 31 |
| Living Room Area | 156 |
| Living Room Length | 13 |
| Living Room Width | 12 |
| Primary Bedroom Area | 252 |
| Primary Bedroom Length | 18 |
| Primary Bedroom Width | 14 |
| Family Room Width | 24 |
| Dining Room Area | 480 |
| Bedroom 4 Level | Second |
| Bedroom 3 Level | Second |
| Second Bedroom Level | Second |
Exterior Features
| Exterior Amenities | Satellite Dish |
|---|---|
| Parking Features | Detached,Circular Driveway,Paved,Basement,Yard Door,Courtyard Entry,Driveway |
| Lot Features | 10 - 25 Acres,Wooded |
| Water Source | Well |
| Total Parking | 3 |
| Lot Size Area | 10.1 |
| Foundation Details | Crawl Space,Basement |
| Spa | Yes |
| Lot Dimensions | 346 x 1201 x 442 x 1300 |
| Lot Size Acres | 10.1 |
| Waterfront Y/N | No |
| Covered Spaces | 3 |
| Other Equipment | Satellite Dish |
| Horse Y/N | No |
Amenities
- Foreclosure
- Views
- Short Sale
- New Construction
- Adult 55+
- Lease To Own
- No HOA Fees
- Furnished
- Primary On Main
- Air Conditioning
- Seller Finance
- Green
- Fixer Upper
- Horse
- Golf
- Fireplace
- Deck
- Garage
- Basement
- Pool
Property vs Single Family Average in 29690
Price
Taxes
Year Built
 © 2026 The data relating to real estate for sale on this web site comes in part from the Western Upstate Association of REALTORS®, Inc. or Western Upstate Multiple Lisitngs Services of South Carolina, Inc. This information is deemed reliable, but not guaranteed. Neither, the Western Upstate Association of REALTORS®, Inc. or Western Upstate Multiple Listing Service of South Carolina, Inc., nor the listing broker, nor their agents or subagents are responsible for the accuracy of the information.
 Information deemed reliable but not guaranteed.
Property information provided courtesy of the Internet Exchange Program of the Greenville Association of Realtors.
The information being provided is for consumers personal, non-commercial use and may not be used for any purpose other than to identify prospective properties consumers may be interested in purchasing.
Data is updated as of September 26, 2026 5:24 PM UTC
Information deemed reliable but not guaranteed.
Property information provided courtesy of the Internet Exchange Program of the Greenville Association of Realtors.
The information being provided is for consumers personal, non-commercial use and may not be used for any purpose other than to identify prospective properties consumers may be interested in purchasing.
Data is updated as of September 26, 2026 5:24 PM UTC
