

Views - New Construction
Address
450 Falcons Lair West Drive, Walhalla, SC
Price
$ 649,000
Property Attributes
- MLS#20300446
- TypeSingle Family
- Listing Status Active
- CountyOconee
- CityWalhalla
- Area201-Oconee County - SC
- NeighborhoodFalcons Lair West
- Zip29691
- StyleTraditional
- Price$ 649,000
- Bedrooms4
- Full Bathrooms3
- Half Bathrooms1
- Sqr Footage2993
Data Source:
Western Upstate MLS
Property Description
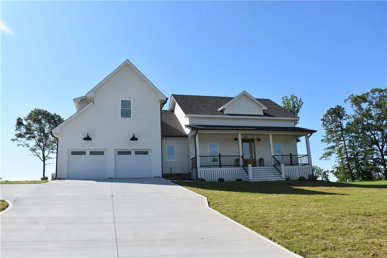
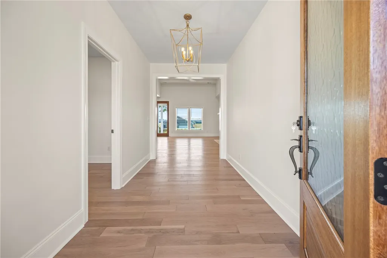
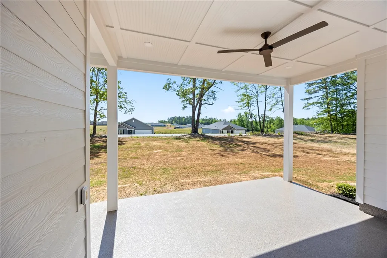
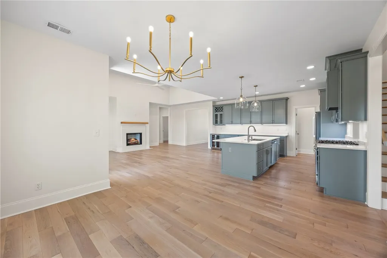
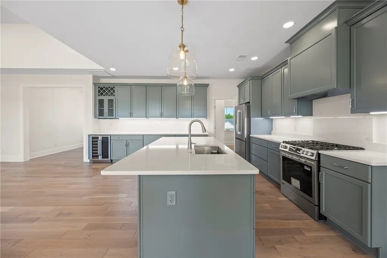
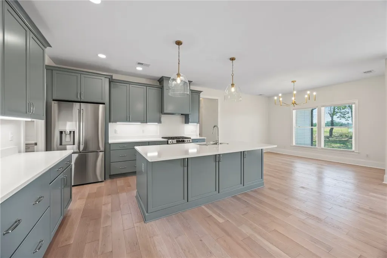
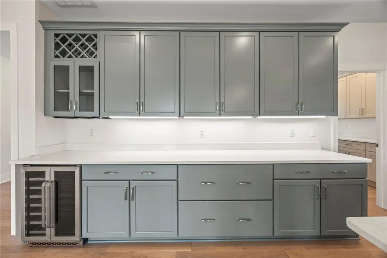
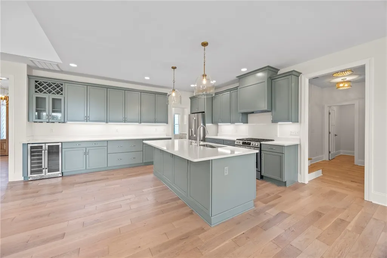
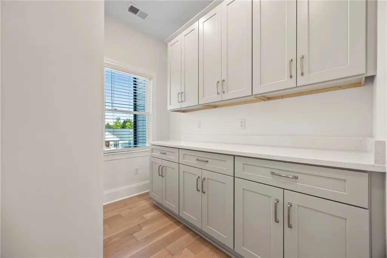
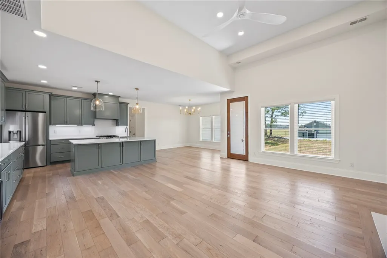
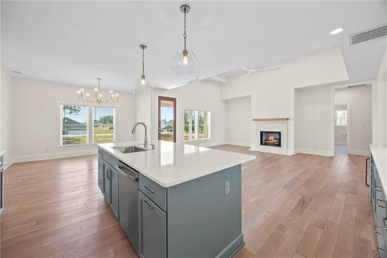
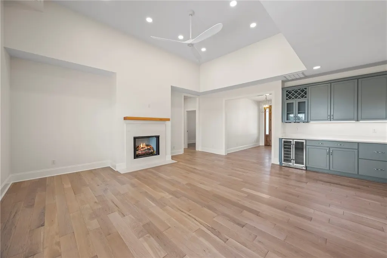
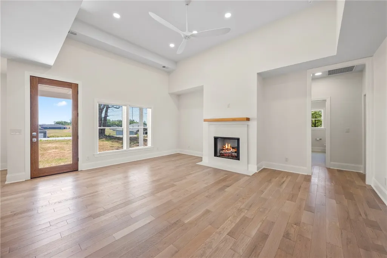
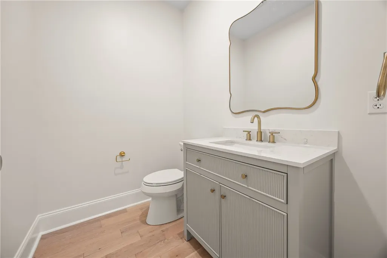
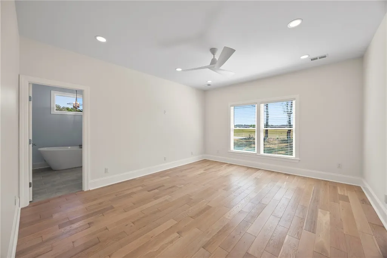
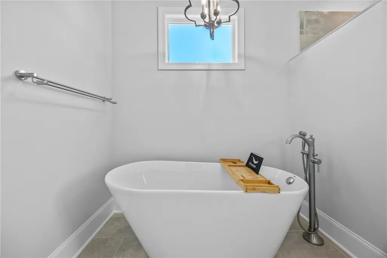
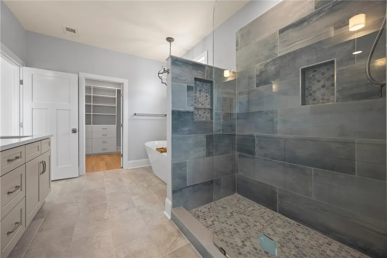
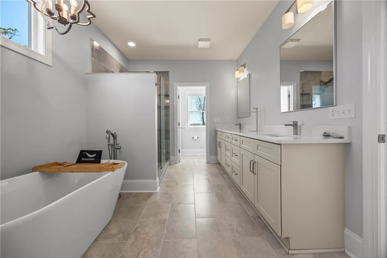
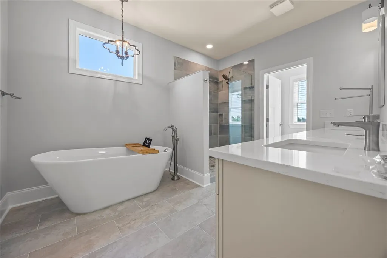
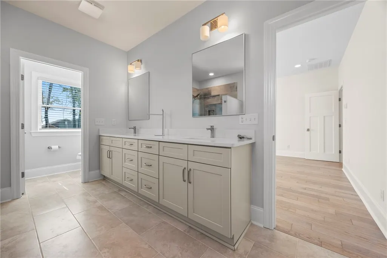
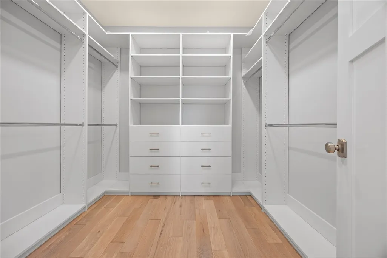
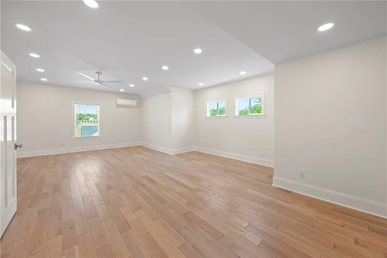
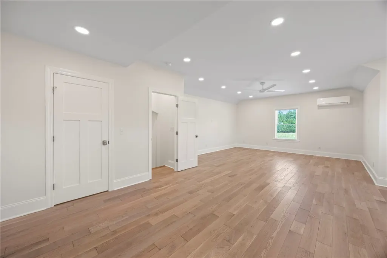
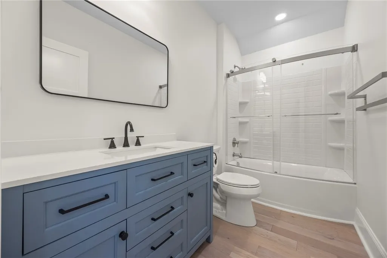
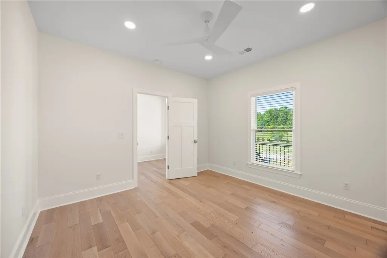
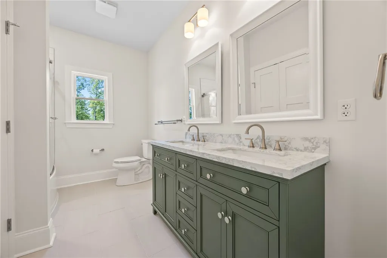
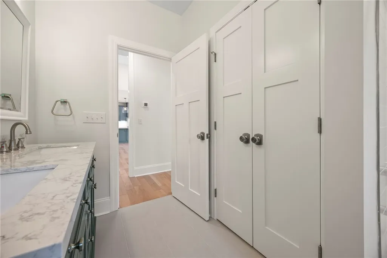
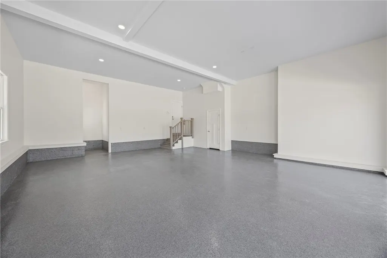
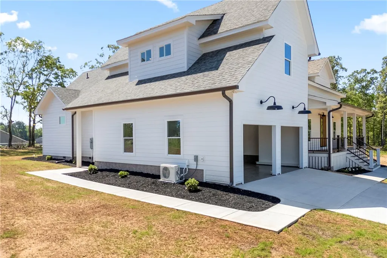
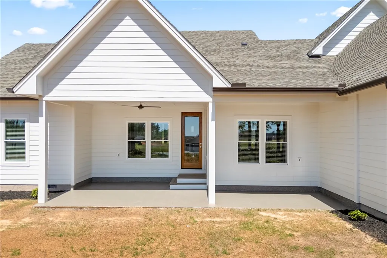
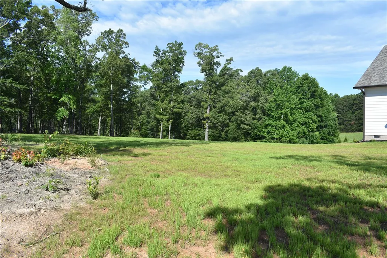
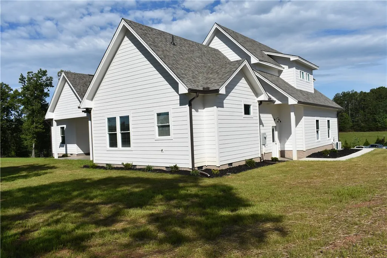
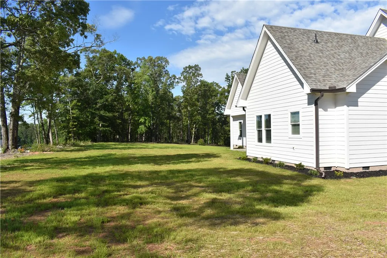
Welcome to 450 Falcons Lair West. This home is built with thoughtful craftsmanship, careful consideration for family's that need wonderful interior cabinet /storage space, large yard, and a serene location on road that dead ends with views behind that overlook the 16th & 17th green on the Windsor at Walhalla Golf Course . The beautiful front porch is spacious for your favorite rocking chairs and has a patio deck in the back to enjoy. This home has four bedrooms, 4 on the main level with a large finished room over the garage with full bath and closet. Through the foyer, the spacious great room is waiting to host your family gatherings. The floor plan flows seemlessly into the gourmet kitchen, dining area and covered rear patio. Designer interiors include Master Custom Closet, Kraftmaide Cabintry in kitchen with Quartz countertops, custom range hood with fan, custom pantry with cabinets, wine bar with a beverage cooler. Separate laundry room including thirty inch sink base with cabintry for your storage needs. Gas fireplace in livingroom surrounded by Quartz with a Custom Douglas Fir Mantel from MoreSun Timber Frames located in Long Creek S.C. The whole house, minus the two full baths that are tiled, in main area has five and a quater inch real white oak wood flooring. The attic has been spray foamed. Two car garage has beautiful epoxy floor with a exterior side door and includes a storage area. Golf carts are allowed to enjoy getting around the surrounding neighborhood. Enjoy purchasing a golf membership at Windsor Walhalla Golf Course. The Tavern at Windsor Club house is open 11-4pm daily for non members as well, with its own Pro Shop open 7am to 6pm daily. The Area: Nestled in the foothills of the Blue Ridge Mountains, Walhalla is part of Oconee County and offers a peaceful setting surrounded by forests, rivers, and mountain views. Its historic downtown features local shops, restaurants and distilleries making it a delightful place to exlpore or call home. Walhalla High School is across Route 11 near entrance of Falcons Lair West. Owner is agent
| Elementary School | Middle School | High School |
|---|---|---|
| Walhalla Elem Elementary School | Walhalla Middle Middle School | Walhalla High High School |
| Price History | |
|---|---|
| 4/24/2026 | Listed $749,000 |
| 5/14/2026 | Listed $747,500 |
| 5/28/2026 | 2$729,000 |
| 7/31/2026 | 4$699,000 |
| 8/7/2026 | 4$669,000 |
| 8/13/2026 | 3$649,000 |
General Features
| Sewer | Septic Tank |
|---|---|
| Heating | Heat Pump |
| Cooling | Heat Pump |
| Utilities | Electricity Available,Natural Gas Available,Septic Available,Water Available |
| HOA Fee | 350 |
| Garage Spaces | 2 |
| Patio/Porch Features | Front Porch,Patio |
| Architectural Style | Traditional |
| Construction Materials | Cement Siding |
| Stories Count | 2 |
| Levels | Two |
| Property Subtype | Single Family Residence |
| Community Features | Sidewalks |
| Assoc Fee Paid Per | Annually |
| County | Oconee |
| New Construction | true |
| Property Type | Residential |
| HOA | true |
| Attached Garage | true |
| Subdivision Name | Falcons Lair West |
| Garage Y/N | true |
| Full Baths | 3 |
| Status | Active |
| Directions | From Hwy 28 take Rt 11 past New Walhalla High School, sign on right for Falcons Lair West follow in to 1st stop sign take a left, last new built house on left. |
| High School | Walhalla High |
| City | Walhalla |
| MLS Area | 201-Oconee County,SC |
| Lot Size Units | Acres |
| Elementary School | Walhalla Elem |
| Year Built Details | New/Never Occupied |
| Middle/Junior High School | Walhalla Middle |
| Property Condition | New Construction,Never Occupied |
| Lease Considered Y/N | false |
| Builder Name | CDL Construction |
| Standard Status | Active |
| Property Sub Type Additional | Single Family Residence |
| PostalCity | Walhalla |
Interior Features
| Basement | Garage Access,Interior Entry,Crawl Space |
|---|---|
| Flooring | Hardwood,Tile |
| Basement (Y/N) | true |
| Air Conditioning Y/N | true |
| Heating Y/N | true |
| Window Features | Insulated Windows,Vinyl |
| Half Baths | 1 |
| Total Bedrooms | 4 |
| Room Type | Bonus Room,Dining Room,Laundry,Other |
| Main Level Bedrooms | 4 |
| Main Level Bathrooms | 2 |
| Total Baths | 4 |
Exterior Features
| Exterior Amenities | Porch,Patio |
|---|---|
| Parking Features | Attached,Garage,Basement,Driveway |
| Lot Features | Hardwood Trees,Outside City Limits,Subdivision |
| Water Source | Public |
| Foundation Details | Crawlspace |
| Building Area Total | 2993 |
| Waterfront Y/N | false |
| Horse Y/N | false |
Amenities
- Foreclosure
- Views
- Short Sale
- New Construction
- Adult 55+
- Lease To Own
- No HOA Fees
- Furnished
- Primary On Main
- Air Conditioning
- Seller Finance
- Green
- Fixer Upper
- Horse
- Golf
- Fireplace
- Deck
- Garage
- Basement
- Pool
Property vs Single Family Average in 29691
Price
 © 2026 The data relating to real estate for sale on this web site comes in part from the Western Upstate Association of REALTORS®, Inc. or Western Upstate Multiple Lisitngs Services of South Carolina, Inc. This information is deemed reliable, but not guaranteed. Neither, the Western Upstate Association of REALTORS®, Inc. or Western Upstate Multiple Listing Service of South Carolina, Inc., nor the listing broker, nor their agents or subagents are responsible for the accuracy of the information.
 Information deemed reliable but not guaranteed.
Property information provided courtesy of the Internet Exchange Program of the Greenville Association of Realtors.
The information being provided is for consumers personal, non-commercial use and may not be used for any purpose other than to identify prospective properties consumers may be interested in purchasing.
Data is updated as of September 26, 2026 5:24 PM UTC
Information deemed reliable but not guaranteed.
Property information provided courtesy of the Internet Exchange Program of the Greenville Association of Realtors.
The information being provided is for consumers personal, non-commercial use and may not be used for any purpose other than to identify prospective properties consumers may be interested in purchasing.
Data is updated as of September 26, 2026 5:24 PM UTC
